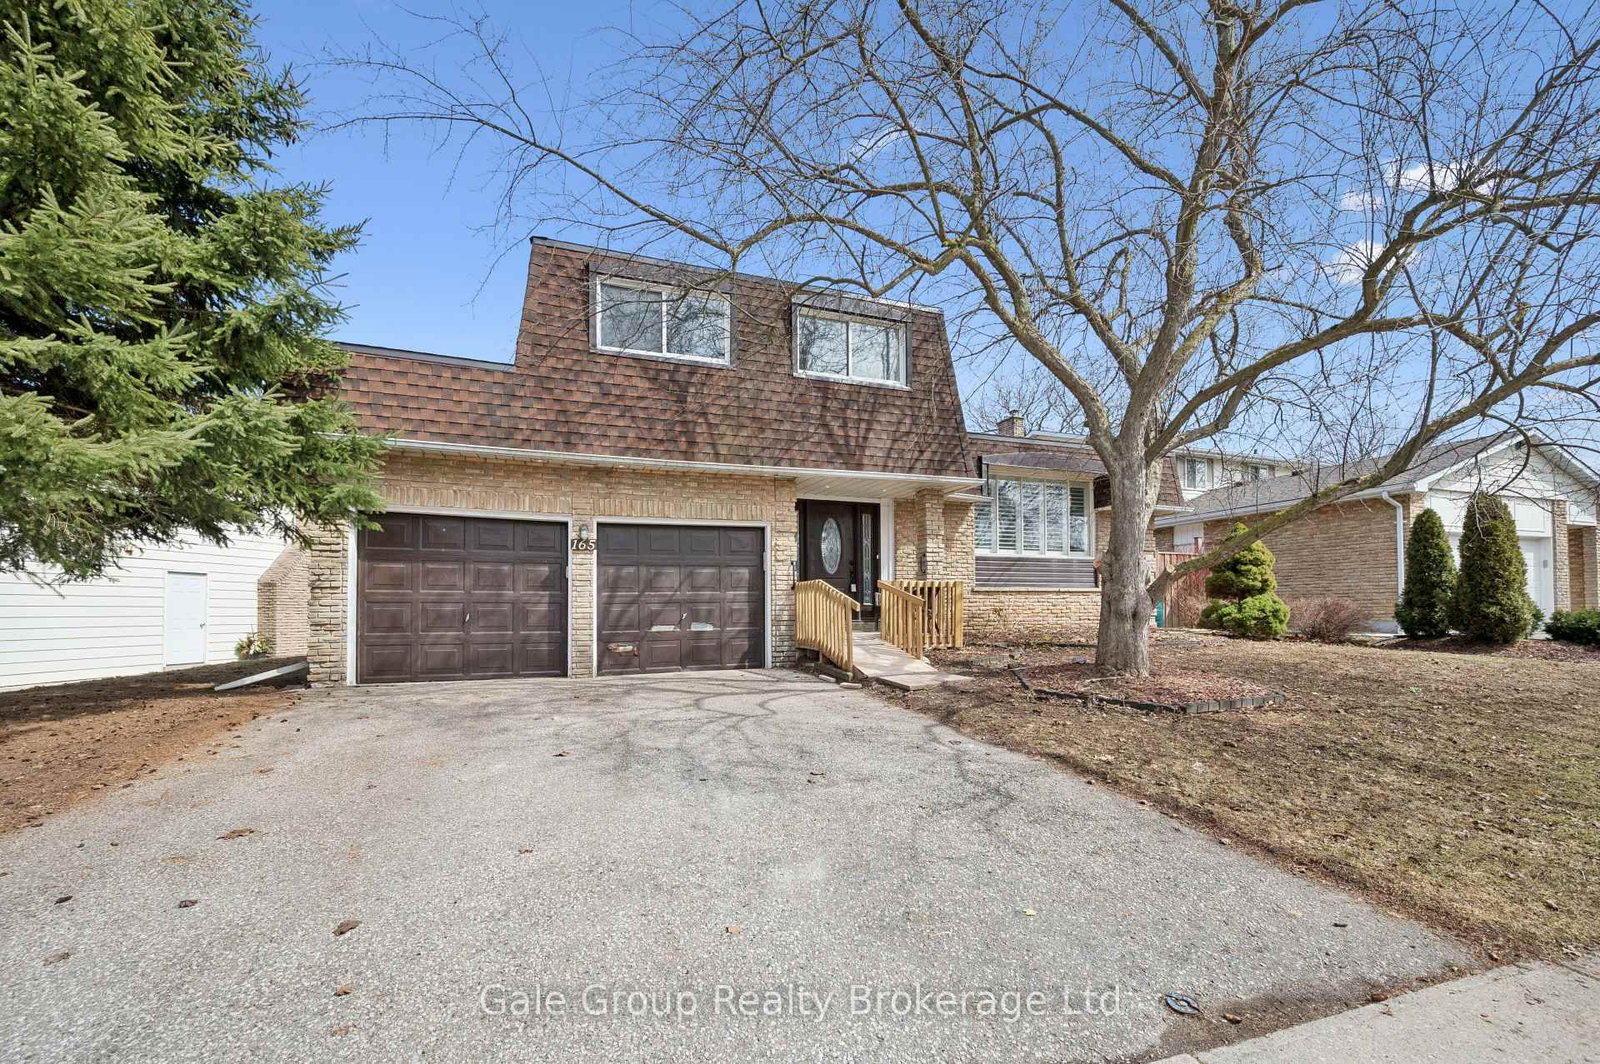
<-- style PDP --> 356 Coleridge Place, Waterloo - Detached for sale for $750,000
  • for sale

356 Coleridge Place

Waterloo, Ontario, N2L 2V8 -

$750,000

  • Neighbourhood

  • Major Intersection

    Keats way to Amos

  • Listed Since: 16 day(s)

  • Last update: 5 day(s) ago

Overview

  • Property Type

    Detached, Sidesplit

  • Bedrooms

    3

  • Bathrooms

    2

  • Basement

    Finished + Full

  • Kitchen

    1

  • Total Parking

    7 (1 Attached Garage)

  • Lot Size

    56x126 (Feet)

  • Taxes

    $5,042.00 (2025)

  • Type

    Freehold

Property Description

Property description for 356 Coleridge Place, Waterloo

Some streets you drive down. Coleridge Place, you fall for. Welcome to Old Beechwood, one of Waterloo's most desired neighbourhoods, where mature trees arch over quiet streets and homes rarely come up for sale, because once families arrive, they stay. At the heart of it sits 356 Coleridge Place, tucked into a peaceful tree-lined cul-de-sac where kids still ride bikes until the streetlights come on and neighbours actually know your name. There's even a beloved street tradition of Christmas Day ball hockey. This is the location families wait years for. From the moment you arrive, the covered front porch and original brick welcome you home. Step inside and the big bay window pours sunlight across brand new flooring, fresh paint, and updated lighting throughout. This home has been lovingly refreshed and it shows. You'll find not one, not two, but three finished living spaces, a bright living room, a warm family room, and a finished lower level, giving everyone in the family a place to gather, places to play and places to get away. The kitchen is timeless, butcher block counters, a peninsula with bar seating made for morning conversations, updated light fixtures, and brand new stainless steel appliances. Pocket doors, three comfortable bedrooms, and two full bathrooms, including a five-piece with double sinks, complete the picture. Even some of the big stuff is done, with a brand new furnace installed in 2025. Out back, giant mature trees stand over the deck and gardens like they've been waiting for you. Jump the back fence and you're at Centennial Public School. Walk ten minutes and you're at the Beechwood community pool. Wander a little further and you'll find the duck pond the neighbourhood kids adore. Old Beechwood is the neighbourhood. Coleridge Place is the street. And 356 is your invitation. Come fall in love with the home, the cul-de-sac, and the life waiting for you here.

Listed by EXP REALTY

  • MLS #

    X13607376

  • Sq. Ft

    1500-2000

  • Sq. Ft. Source

    MLS

  • Lot Irregularities

    Y

  • Year Built

    Available Upon Request

  • Pool

    None

  • Drive

    Pvt Double

  • Garage

    Attached, 1 spaces

  • Total Parking

    7

  • Family Room

    Y

  • Den

    Y

  • Exterior

    Brick

  • Fireplace

    Y

  • Roof

    Asphalt Rolled

  • Foundation

    Poured Concrete

  • Elevator

    n/a

  • Water View

    n/a

  • Laundry Level

    n/a

  • Heat

    Forced Air

  • A/C

    Central Air

  • Water

    Municipal

  • Water Supply

    n/a

  • Sewers

    Sewers

  • Central Vac

    N

  • Family

    3.21 x 5.39 ft Main level

  • Dining

    3.19 x 2.94 ft Main level

  • Living

    6.21 x 3.45 ft Main level

  • Kitchen

    3.83 x 3.65 ft Main level

  • Bathroom

    3.35 x 2.22 ft 2nd level

    5 Pc Bath

  • Primary

    4.38 x 3.21 ft 2nd level

  • 2nd Br

    3.94 x 3.04 ft 2nd level

  • 3rd Br

    5.01 x 2.97 ft 2nd level

  • Bathroom

    2.0 x 1.61 ft Bsmt level

    3 Pc Bath

  • Family

    5.39 x 3.21 ft Bsmt level

  • MLS #

    X13607376

  • Sq. Ft

    1500-2000

  • Sq. Ft. Source

    MLS

  • Lot Irregularities

    Y

  • Year Built

    Available Upon Request

  • Pool

    None

  • Drive

    Pvt Double

  • Garage

    Attached, 1 spaces

  • Total Parking

    7

  • Family Room

    Y

  • Den

    Y

  • Exterior

    Brick

  • Fireplace

    Y

  • Roof

    Asphalt Rolled

  • Foundation

    Poured Concrete

  • Elevator

    n/a

  • Water View

    n/a

  • Laundry Level

    n/a

  • Heat

    Forced Air

  • A/C

    Central Air

  • Water

    Municipal

  • Water Supply

    n/a

  • Sewers

    Sewers

  • Central Vac

    N

  • Family

    3.21 x 5.39 ft Main level

  • Dining

    3.19 x 2.94 ft Main level

  • Living

    6.21 x 3.45 ft Main level

  • Kitchen

    3.83 x 3.65 ft Main level

  • Bathroom

    3.35 x 2.22 ft 2nd level

    5 Pc Bath

  • Primary

    4.38 x 3.21 ft 2nd level

  • 2nd Br

    3.94 x 3.04 ft 2nd level

  • 3rd Br

    5.01 x 2.97 ft 2nd level

  • Bathroom

    2.0 x 1.61 ft Bsmt level

    3 Pc Bath

  • Family

    5.39 x 3.21 ft Bsmt level

Thinking of Selling?

Find Out Your Home’s Value in Today’s Market!

No Email or Signup is required to view your home estimate.

estimate your home value

Contact Manoj Kukreja

Sales Representative,
Century 21 People’s Choice Realty Inc.,
Brokerage
(647) 576 - 2100

Manoj profile avatar

Mortgage Calculator

This data is for informational purposes only.

Mortgage Payment per month

Principal Amount

Interest

Total Payable

Amortization

Amortization

Closing Cost Calculator

This data is for informational purposes only.

Closing Cost Total for this property

Total Cash flow for purchasing this property

Down Payment(%)*
Additional information

Provincial Land Transfer Tax

Ontario Land Transfer Tax Rebate

Toronto Land Transfer Tax

Toronto Land Transfer Tax Rebate

PST on CMHC Insurance Premium

Lawyer Fees

$2,825

Government Registration Fee's

$164

Title Insurance

Closing Cost Total

Total Cash flow for purchasing this property

Provincial Land Transfer Tax

Ontario Land Transfer Tax Rebate

Toronto Land Transfer Tax

Toronto Land Transfer Tax Rebate

PST on CMHC Insurance Premium

Lawyer Fees

$2,825

Government Registarion Fee's

$164

Title Insurance

Down Payment(%)*

* A down payment of less than 20% is permitted only for first-time home buyers purchasing their principal residence. The minimum down payment required is 5% for the portion of the purchase price up to $500,000, and 10% for the portion between $500,000 and $1,500,000. For properties priced over $1,500,000, a minimum down payment of 20% is required.

Thinking of Selling?

Find Out Your Home’s Value in Today’s Market!

No Email or Signup is required to view your home estimate.

estimate your home value

Contact Manoj Kukreja

Sales Representative, Century 21 People’s Choice Realty Inc., Brokerage
(647) 576 - 2100

Manoj profile avatar

Recent Sold Listings in , Waterloo

Popular Cities